Property photo 1
Property photo 2
Property photo 3
Property photo 4
Property photo 5
3 Beds
3 Baths
1,433 sqft

$405,000

1486 Red Peak Dr, Castle Rock CO, 80109

Price per sqft$282.62
Built in2002
Property size1,433 sqft
Property typeTownhomes
Courtesy of Madison & Company Properties, Kristen Narlinger Listing Contact: [email protected],720-371-2147

Overview

Coming soon Oct 16, 2026

Listed Oct 16, 2026

Updated 22h ago

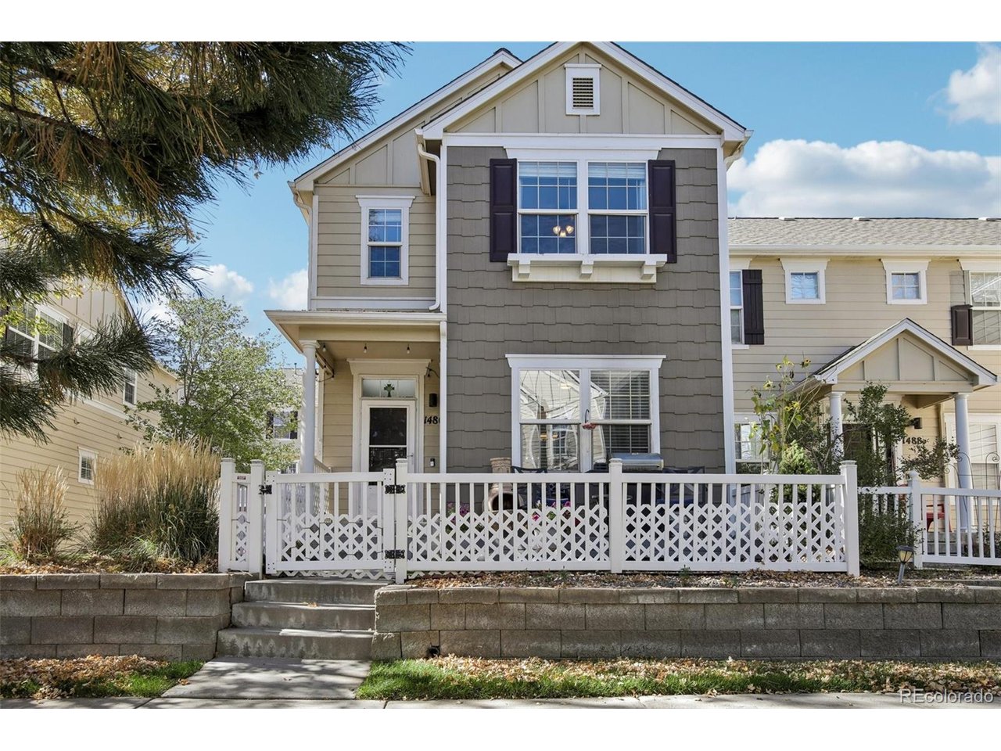
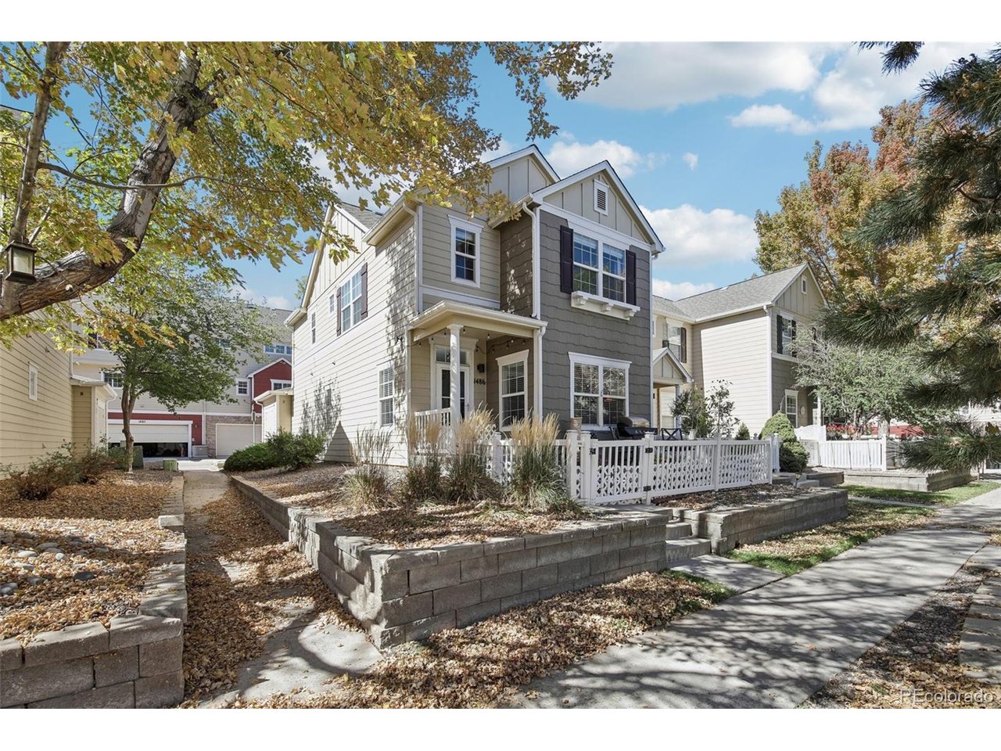
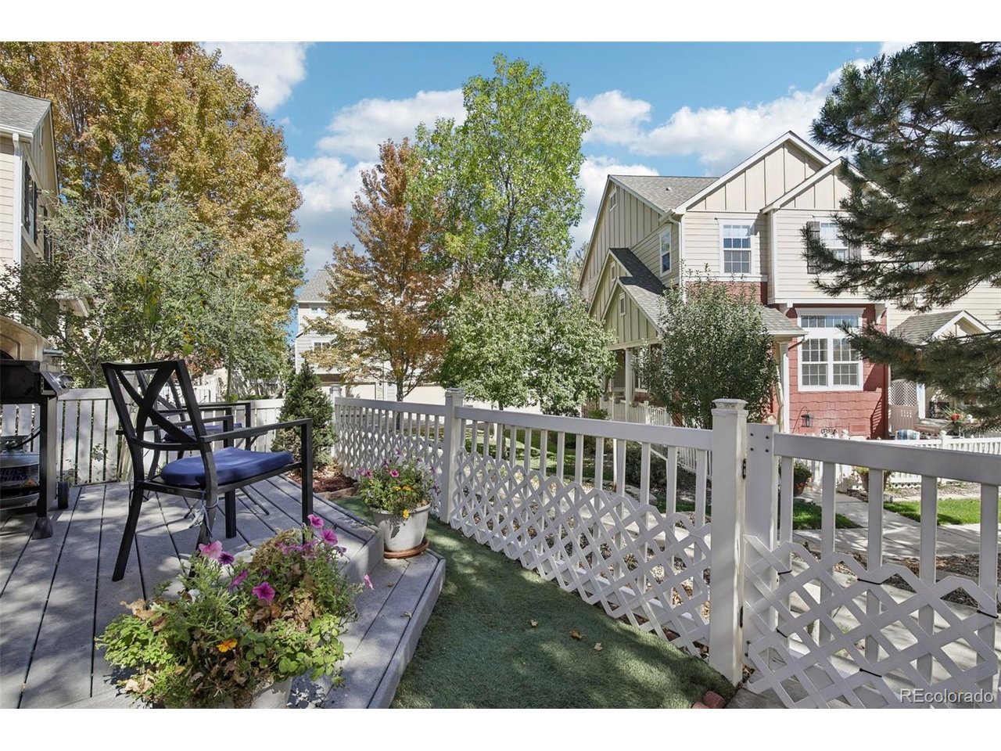
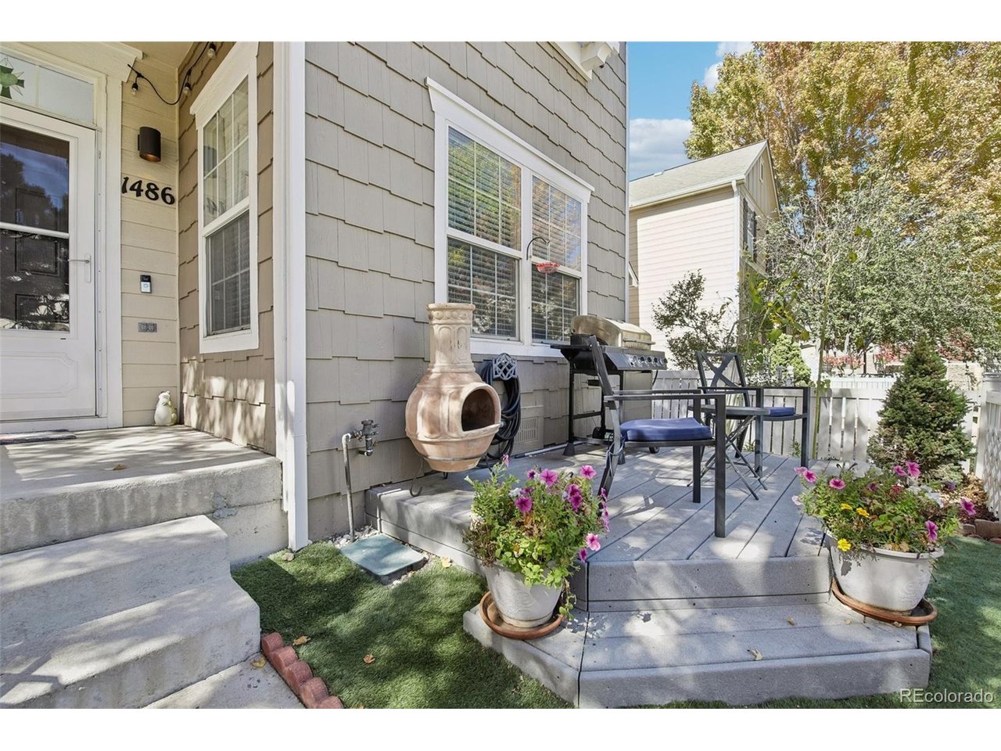
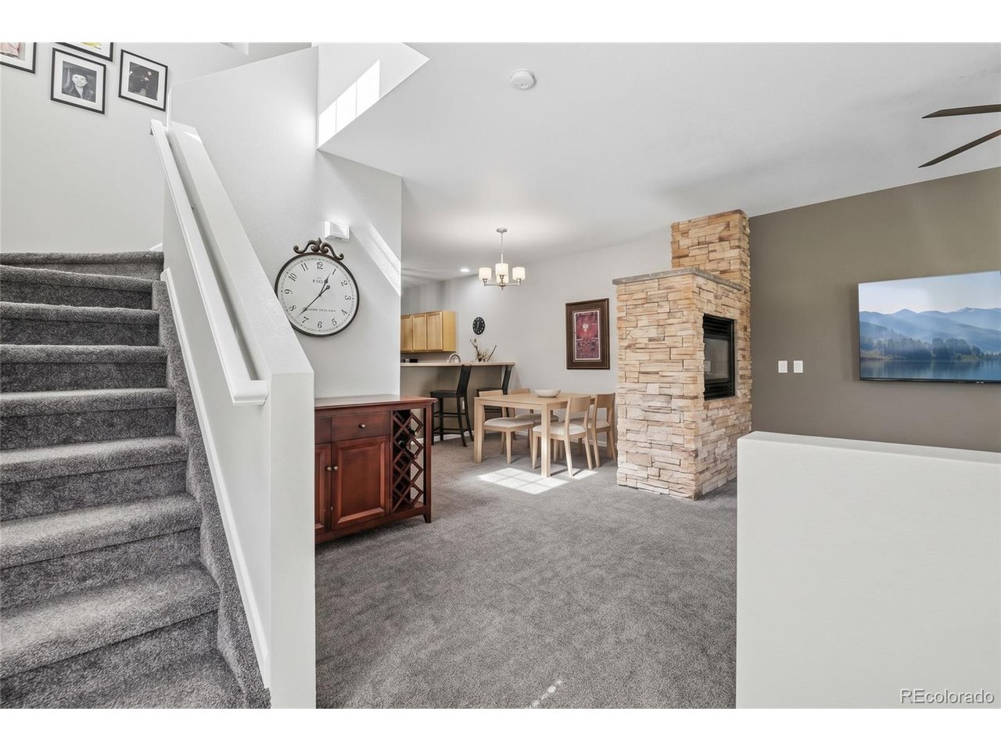
A RARE find at the Townhomes at Red Hawk! This beautiful 3-bed, 3-bath home offers one of the community's most sought-after floorplans - only 4 in the entire community! While many neighboring units have split-level living, 1486 Red Peak features an open-concept layout on the main level without endless stairs. In addition, this home offers one of the best locations - fronting to a greenbelt and open space for exceptional privacy and quiet. A true standout of this home is the double-sided fireplace wrapped in stacked stone, creating a warm focal point between the family and dining rooms. The kitchen shines with stainless steel appliances and abundant upgraded cabinetry. A main-floor laundry area adds everyday convenience, and a 2-car attached garage rounds out this low-maintenance home. Upstairs, the 3 bedrooms are spacious and filled with natural light. The primary suite features a 5 piece bath with double vanity. Completely move-in ready, the home also includes recent updates such as a newer furnace, carpet, paint, and lighting throughout. The location can't be beat. Downtown Castle Rock is a short drive away, with boutique shopping, great local dining, and seasonal community events. Philip S. Miller Park, home to the Miller Activity Complex with miles of trails and the famous Incline, is minutes from your door. Quick access to I-25 makes commuting north to the Denver Tech Center/Denver or south to Colorado Springs a breeze. A+ Douglas County schools is icing on top! Don't miss this opportunity to call this one your own!

$2,694/mo

Est. mortgage payment based on a $405,000 home price.

All estimates are provided by Luxury Presence for informational purposes only. Actual amounts may vary.

Additional information

MLS® ID
4008349

Interior Features

Bedrooms
3
Bathrooms
3
Fireplace
Yes
Cooling
Yes
Heating
Yes
Basement
No

Exterior Features

Lot Size
0.03 Acres

Other Property Details

Taxes
$2,064
Tax Frequency
Annually
Association Fee Frequency
Monthly
Garage
Yes

Also listed on REColorado

MLS provider logo

Listings courtesy of Information and Real Estate Services, LLC (IRES) as distributed by MLS GRID

All information deemed reliable but not guaranteed and should be independently verified. All properties are subject to prior sale, change or withdrawal. Neither listing broker(s) nor Susanne Vorlage shall be responsible for any typographical errors, misinformation, misprints and shall be held totally harmless. Properties displayed may be listed or sold by various participants in the MLS. 

Based on information submitted to the MLS GRID as of 4:00 AM UTC on 10/14/2026. All data is obtained from various sources and may not have been verified by broker or MLS GRID. Supplied Open House Information is subject to change without notice. All information should be independently reviewed and verified for accuracy. Properties may or may not be listed by the office/agent presenting the information.

©2026 Information and Real Estate Services, LLC (IRES). All rights reserved.

DMCA Notice 

Powered by Luxury Presence